50 Pine Ave, Manchester, NH 03103
- $450,000
- 3
- BD
- 2
- BA
- 1,568
- SqFt




Listing courtesy of Bailey Luthi from Keller Williams Gateway Realty. ()
- List Price
- $450,000
- Status
- ACTIVE
- MLS#
- 5107025
- Property Type
- Single Family Residence
- Bedrooms
- 3
- Bathrooms
- 2
- Living Area
- 1,568
- Lot Size
- 16,117
- Acres
- 0.37
- Year Built
- 2001
Property Description
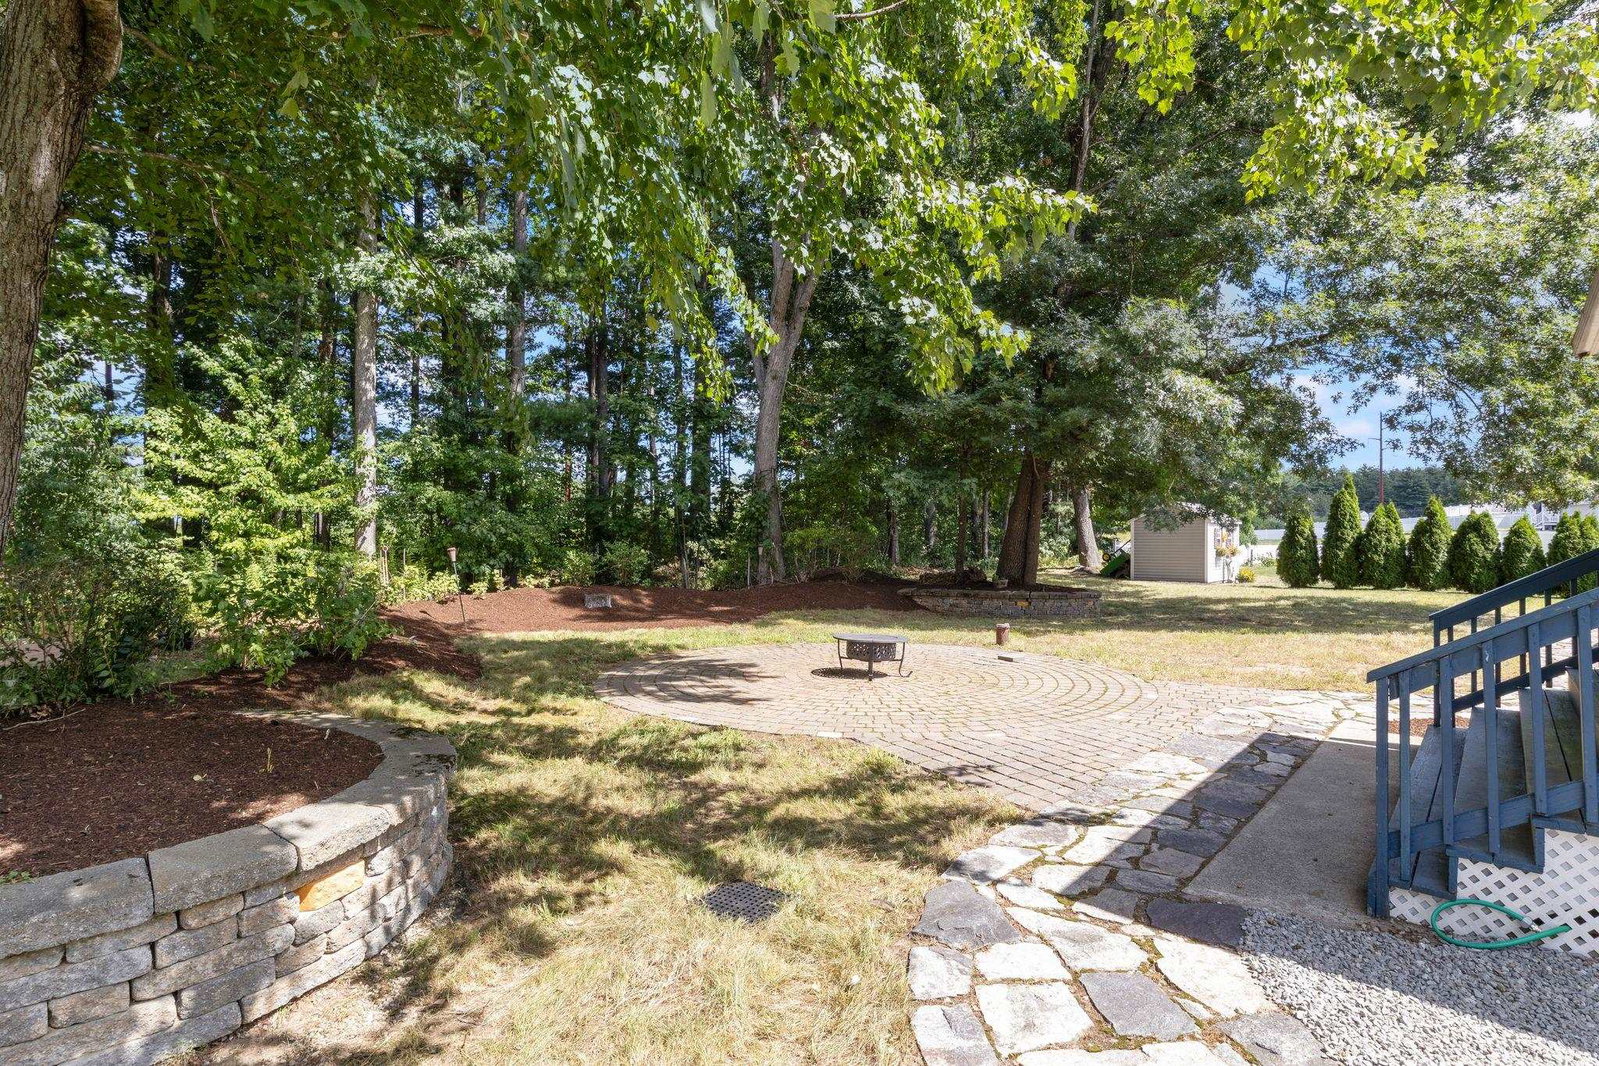
Finally, a home that has it all! This 2001 ranch-style home is ready for its new owners and we're so excited for you to see it! Located on a quaint cul-de-sac in Manchester just over the Litchfield line on a level, .37 acre lot with a spacious, well-paved driveway, and 1-year old roof; you won't want to miss this one. Stepping inside you'll find a practical open-concept layout with a vaulted ceiling. Cuddle up next to the wood stove in the winter months, and gather around your large kitchen island with bar seating during all your family get-togethers. The dining-area leads out to a 3-season screen porch, perfect for those warm summer nights. On one side of this home you'll find two spacious bedrooms with walk-in closets and a full bathroom with tile floor. The opposite side holds the primary bedroom suite, complete with twin double closets, step-in shower, and a wide vanity with double sinks. Laundry is conveniently-located on the main floor and a no-step ramp through the back door makes this home accessible! Take yourself downstairs to the full basement -- featuring a second wood stove, tankless water heater, secondary generator panel, and exterior access through the bulkhead. Showings begin immediately!
Additional Information
- Taxes
- $6,830
- Listing Agent
- Bailey Luthi
- Listing Office
- Keller Williams Gateway Realty
- Style
- Double Wide, Manufactured Home, Ranch
- School District
- Manchester Sch Dst SAU #37
- Elementary School
- Highland-Goffs Falls School
- Middle School
- Southside Middle School
- High School
- ManchestrM
- Exterior Features
- Patio, Enclosed Porch, Handicap Accessible
- Interior Features
- Kitchen Island, Open Kitchen, Bath in Primary Bedroom, Natural Light, Skylight(s), Vaulted/Cathedral Ceilings, Walk-In Closet(s), First Floor Laundry
- Electric
- Service - 0 to 100 Amps, Circuit Breakers
- Utilities
- Cable Available, Phone Available
- Basement
- Bulkhead, Concrete, Concrete, Interior Entry, Unfinished
- Financing
- None
- Foundation
- Concrete
- Sewer
- Public Sewer
- Roof
- Shingle
- Zoning
- Single Family Residential
- Water
- Drilled Well, Private Well
Mortgage Calculator
 Copyright 2026 PrimeMLS, Inc. All rights reserved. This information is deemed reliable, but not guaranteed. The data relating to real estate displayed on this display comes in part from the IDX Program of PrimeMLS. The information being provided is for consumers’ personal, noncommercial use and may not be used for any purpose other than to identify prospective properties consumers may be interested in purchasing. Data last updated .