27 Village Ln, Conway, NH 03818
- $454,000
- 3
- BD
- 2
- BA
- 1,520
- SqFt




Listing courtesy of Vicky Galkina from BHHS Verani Wolfeboro. (Phone: 207-228-3881)
- List Price
- $454,000
- Status
- ACTIVE
- MLS#
- 5105161
- Property Type
- Single Family Residence
- Bedrooms
- 3
- Bathrooms
- 2
- Living Area
- 1,520
- Lot Size
- 33,106
- Acres
- 0.76
- Year Built
- 1942
Property Description
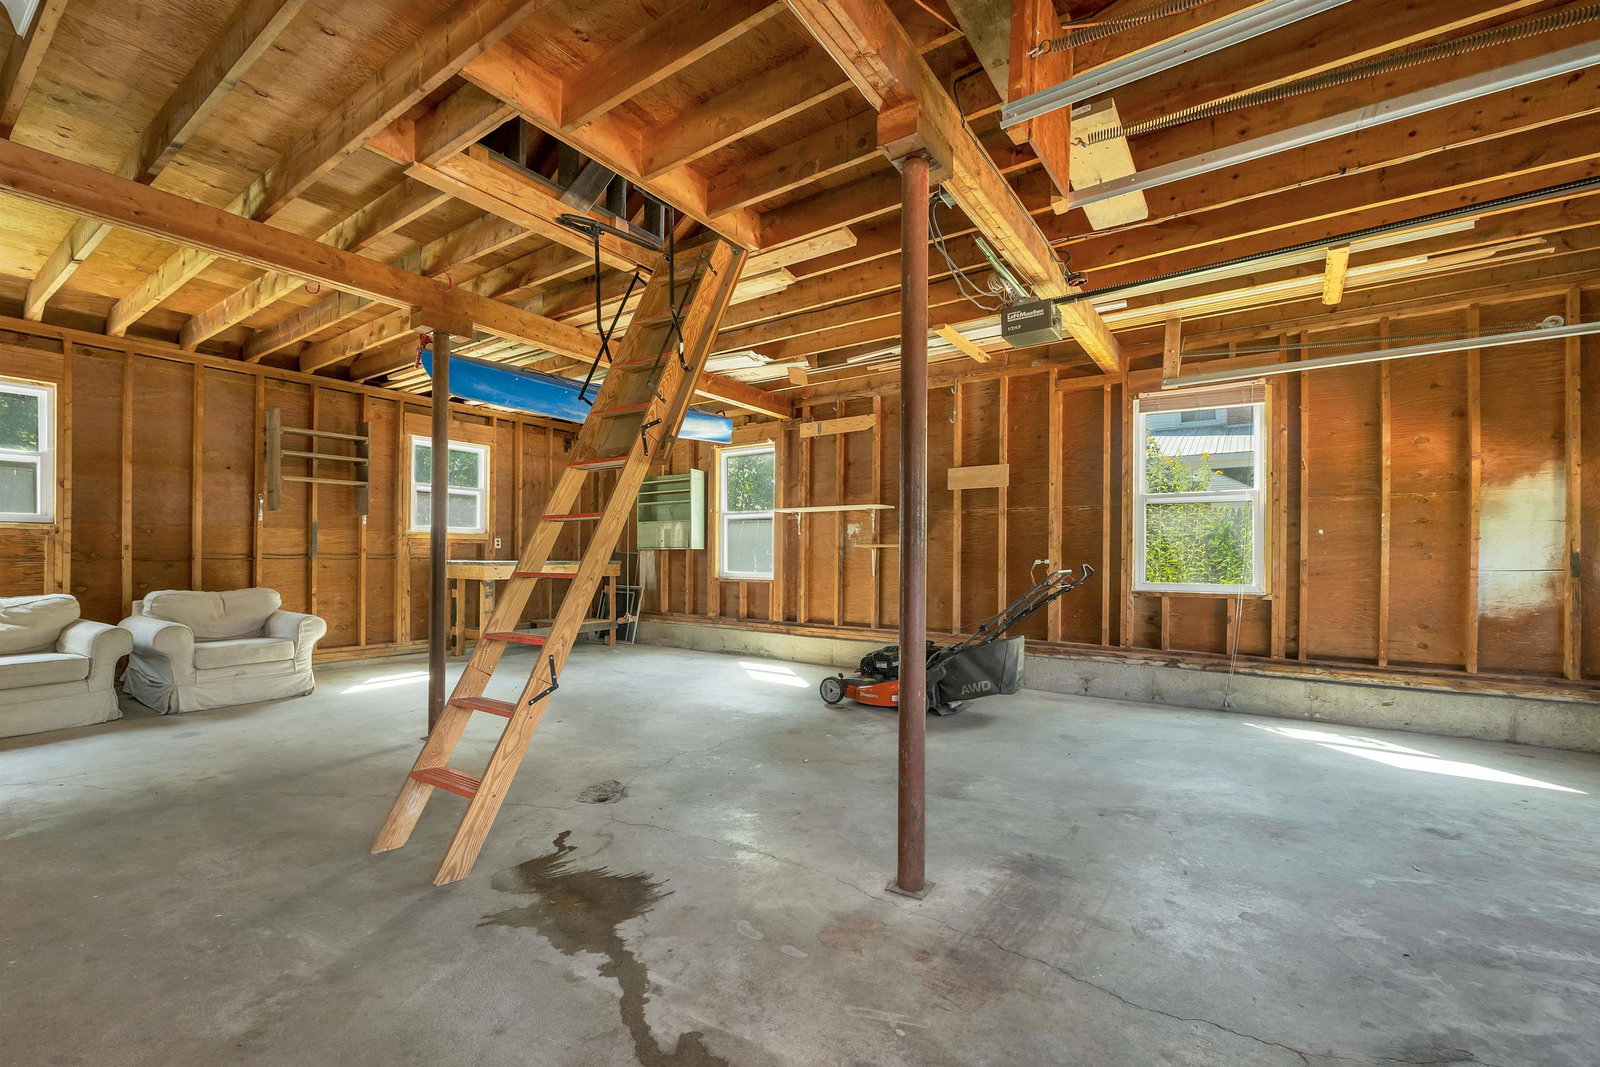
OPEN HOUSE: SUN 08/16 11AM - 1PM. Your Mount Washington Valley getaway awaits! This charming 3-bedroom, 2-bath ranch offers the perfect combination of comfort, convenience, and an unbeatable location for enjoying everything Conway and the White Mountains have to offer. Easy one-level living, hardwood floors, a cozy fireplace, and new stainless steel appliances create a comfortable retreat after a day of adventure. A 2-car garage provides plenty of room for vehicles, skis, bikes, kayaks, and all the gear that comes with four-season fun. The metal roof and public utilities add to the home’s easy-care appeal, while the backyard offers a great spot to relax, gather with friends, or enjoy a quiet evening outdoors. Located close to the area’s most popular attractions, you’ll be just minutes from skiing at Cranmore, Attitash, and King Pine, shopping and dining at Settlers Green, and the countless cafes, restaurants, and local shops throughout the valley. Spend summer days paddling or tubing the Saco River, explore nearby hiking and biking trails, or take a scenic drive through the White Mountains. Winter brings world-class skiing, snowshoeing, and snowmobiling right to your doorstep. Memorial Hospital is nearby for added convenience, while Revo Casino offers another option for evening entertainment. Whether you’re looking for a weekend escape, a four-season vacation home, or a place to gather with family and friends, this Conway ranch makes an ideal home base for enjoying the best of the Mount Washington Valley.
Additional Information
- Taxes
- $4,584
- Listing Agent
- Vicky Galkina
- Listing Office
- BHHS Verani Wolfeboro
- Style
- Ranch
- School District
- Conway School District SAU #9
- Elementary School
- Conway Elem School
- Middle School
- A. Crosby Kennett Middle Sch
- High School
- A.CrosbyKe
- Exterior Features
- Deck, Patio
- Interior Features
- Fireplace(s), Natural Woodwork, Basement Laundry
- Electric
- Service - 0 to 100 Amps
- Utilities
- Cable Available, Phone Available
- Basement
- Partial, Sump Pump, Unfinished
- Foundation
- Concrete
- Sewer
- Public Sewer
- Roof
- Metal
- Zoning
- VC
- Water
- Public
Mortgage Calculator
 Copyright 2026 PrimeMLS, Inc. All rights reserved. This information is deemed reliable, but not guaranteed. The data relating to real estate displayed on this display comes in part from the IDX Program of PrimeMLS. The information being provided is for consumers’ personal, noncommercial use and may not be used for any purpose other than to identify prospective properties consumers may be interested in purchasing. Data last updated .