29c Wentworth Hall Ave, Jackson, NH 03846
- $875,000
- 3
- BD
- 3
- BA
- 2,379
- SqFt




Listing courtesy of Kathleen Sullivan Head from Badger Peabody & Smith Realty. (Cell: 603-986-5932)
- List Price
- $875,000
- Status
- ACTIVE
- MLS#
- 5104333
- Property Type
- Condominium
- Bedrooms
- 3
- Bathrooms
- 3
- Living Area
- 2,379
- Year Built
- 1984
Property Description
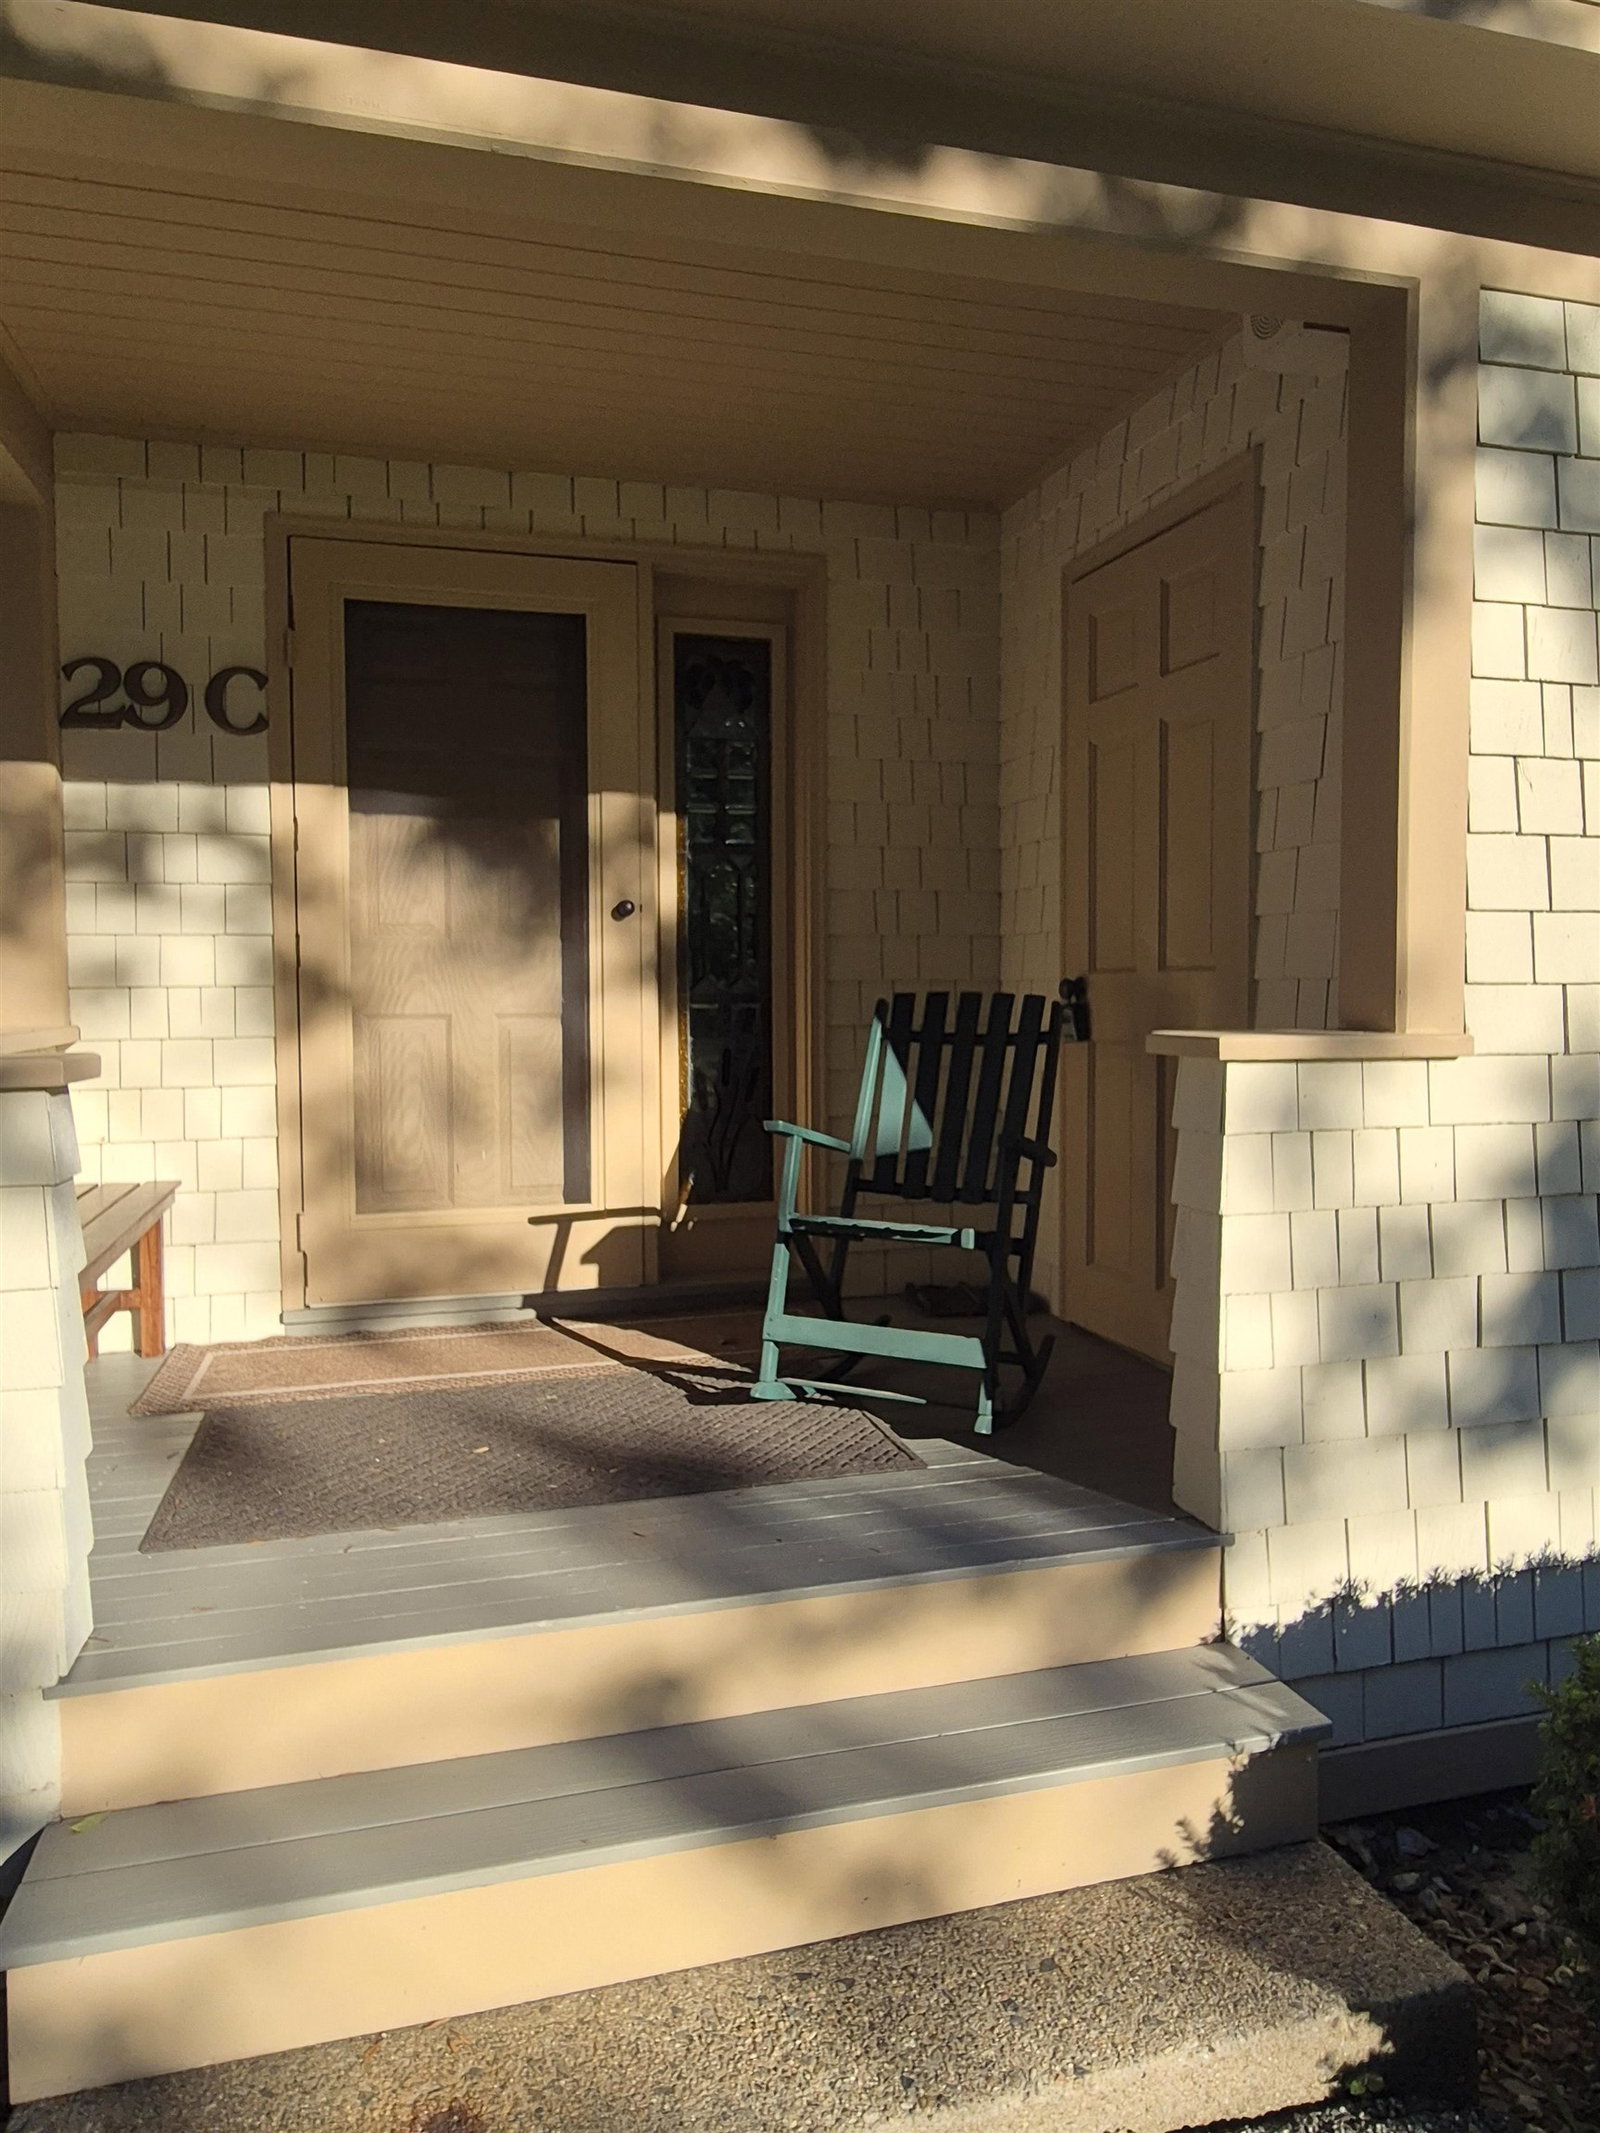
Nestled in the heart of Jackson, one of New Hampshire’s most picturesque villages, this beautifully updated 3-bedroom, 2.5-bath townhouse offers year-round mountain living with views of the Wentworth Golf Club and the Jackson Ski Touring Foundation’s renowned cross-country ski trails. Designed for flexibility and comfort, the multi-generational floor plan features a spacious family room, two bedrooms, and a full bath on the lower golf course level, while the upper-level primary suite enjoys mountain views, a private updated bath, walk-in closet, and loft office ideal for remote work. Two charming window seats invite the outdoors in, and the open living/dining areas create an ideal gathering space, highlighted by a floor-to-ceiling brick fireplace with a Heat & Glo gas insert. The kitchen offers updated appliances, generous storage, and ample workspace. Recent improvements include Marvin windows, heat pumps for efficient heating and cooling, luxury vinyl plank flooring, hickory stair treads, smart thermostats, updated lighting, a whole-house fan/air exchanger, and a beautifully enameled Harman Absolute63 pellet stove for added warmth and ambiance. Enjoy easy access to Jackson’s restaurants, the Wentworth Golf Club, the Whitney Community Center, Jackson Historical Society & Museum, and the charming Jackson Public Library. Outdoor enthusiasts will love being minutes from Black Mountain, Wildcat, Attitash, and Cranmore, as well as hiking, biking, and endless White Mountain adventures. Experience the best of Jackson living from this Jackson mountain retreat.
Additional Information
- Taxes
- $6,558
- Listing Agent
- Kathleen Sullivan Head
- Listing Office
- Badger Peabody & Smith Realty
- Style
- Townhouse
- School District
- SAU #9
- Elementary School
- Jackson Grammar School
- Middle School
- Josiah Bartlett School
- High School
- A.CrosbyKe
- Exterior Features
- Deck, Porch, Window Screens
- Interior Features
- Ceiling Fans, Separate Dining Room, Fireplace(s), Furnished, Dining Combo, Bath in Primary Bedroom, Vaulted/Cathedral Ceilings, Walk-In Closet(s), Window Treatments, Programmable Thermostat, First Floor Laundry, Attic Stairs Pulldown
- Electric
- Service - 201 to 600 Amps, Circuit Breakers
- Utilities
- Cable Available, Propane, Underground Utilities
- Basement
- Daylight, Finished, Full, Interior Stairs, Walkout
- Foundation
- Poured Concrete
- Sewer
- 1500+ Gallon, Public Sewer, Concrete, Leach System, Shared Septic, Septic Tank
- Roof
- Asphalt
- Zoning
- Rural Resdidential
- Water
- Public
Mortgage Calculator
 Copyright 2026 PrimeMLS, Inc. All rights reserved. This information is deemed reliable, but not guaranteed. The data relating to real estate displayed on this display comes in part from the IDX Program of PrimeMLS. The information being provided is for consumers’ personal, noncommercial use and may not be used for any purpose other than to identify prospective properties consumers may be interested in purchasing. Data last updated .