Share this with your friends


+16033321100
RSA Realty, LLC
41 Lantern Cir, Laconia, NH 03246
- $789,900
- 3
- BD
- 3
- BA
- 1,971
- SqFt




Listing courtesy of The Platinum Group from RE/MAX Innovative Bayside. (chriskelly@baysidenh.net)
- List Price
- $789,900
- Status
- ACTIVE UNDER CONTRACT
- MLS#
- 5100848
- Price Change
- ▼ $40,000 1788190956
- Property Type
- Single Family Residence
- Bedrooms
- 3
- Bathrooms
- 3
- Living Area
- 1,971
- Year Built
- 2004
Property Description
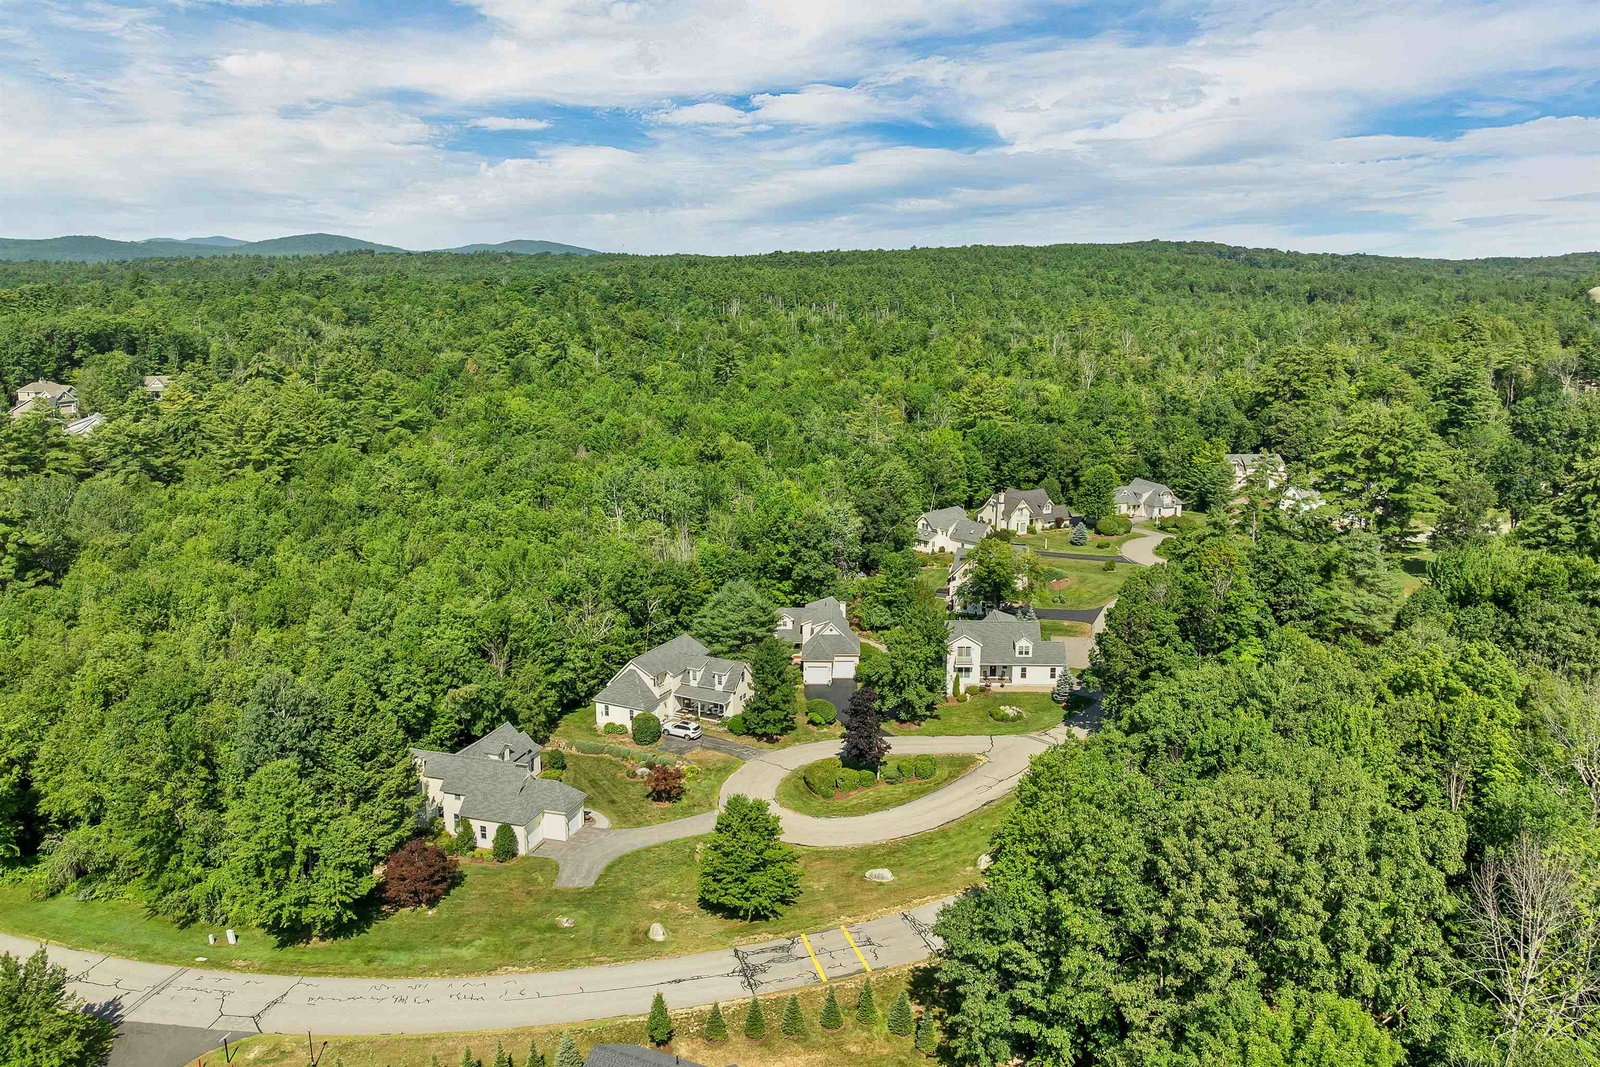
Nestled in The Hamptons at South Down Shores, this beautifully maintained 3-bedroom, 3-bath townhome offers the perfect combination of comfort, space, and resort-style living. Built in 2004 and in exceptional condition, this home stands out with its full basement and attached two-car garage features rarely found in the community. The first-floor primary suite includes a walk-in closet, while the open-concept kitchen, dining, and living area is highlighted by a cozy gas fireplace, creating a warm and inviting space for everyday living and entertaining. Upstairs, you'll find two additional bedrooms, including one with its own walk-in closet and private balcony. Step outside to enjoy beautifully landscaped perennial gardens and a private patio, offering a peaceful setting to relax or entertain. As a resident of South Down Shores, you'll enjoy exceptional amenities including a private sandy beach on Paugus Bay of Lake Winnipesaukee, a beach house, scenic walking trails, tennis and pickleball courts, a basketball court, and a playground, all within this sought-after gated lakeside community. Whether you're searching for a year-round residence or the perfect vacation retreat, this home offers low-maintenance living in one of Laconia's most desirable waterfront communities.
Additional Information
- Taxes
- $11,536
- Listing Agent
- The Platinum Group
- Listing Office
- RE/MAX Innovative Bayside
- Style
- Contemporary
- School District
- Laconia Sch Dst SAU #30
- Exterior Features
- Garden
- Interior Features
- Ceiling Fans, Separate Dining Room, Gas Fireplace, Fireplace(s), Kitchen/Dining, Open Kitchen, Dining Combo, Bath in Primary Bedroom, Natural Light, Storage, Walk-In Closet(s), Window Treatments, First Floor Laundry
- Water Type
- Lake
- Electric
- Service - 201 to 600 Amps
- Utilities
- Cable Available
- Basement
- Storage Space, Sump Pump, Unfinished, Interior Entry, Basement Stairs
- Foundation
- Poured Concrete
- Sewer
- Public Sewer
- Roof
- Architectural
- Zoning
- Residential
- Water
- Public
Mortgage Calculator
 Copyright 2026 PrimeMLS, Inc. All rights reserved. This information is deemed reliable, but not guaranteed. The data relating to real estate displayed on this display comes in part from the IDX Program of PrimeMLS. The information being provided is for consumers’ personal, noncommercial use and may not be used for any purpose other than to identify prospective properties consumers may be interested in purchasing. Data last updated .