42 N Main St, Boscawen, NH 03303
- $444,900
- 2
- BD
- 2
- BA
- 1,372
- SqFt




Listing courtesy of Kelsey Nugent from BHG Masiello Concord. ()
- List Price
- $444,900
- Status
- ACTIVE UNDER CONTRACT
- MLS#
- 5099865
- Property Type
- Single Family Residence
- Bedrooms
- 2
- Bathrooms
- 2
- Living Area
- 1,372
- Lot Size
- 6,098
- Acres
- 0.14
- Year Built
- 2007
Property Description
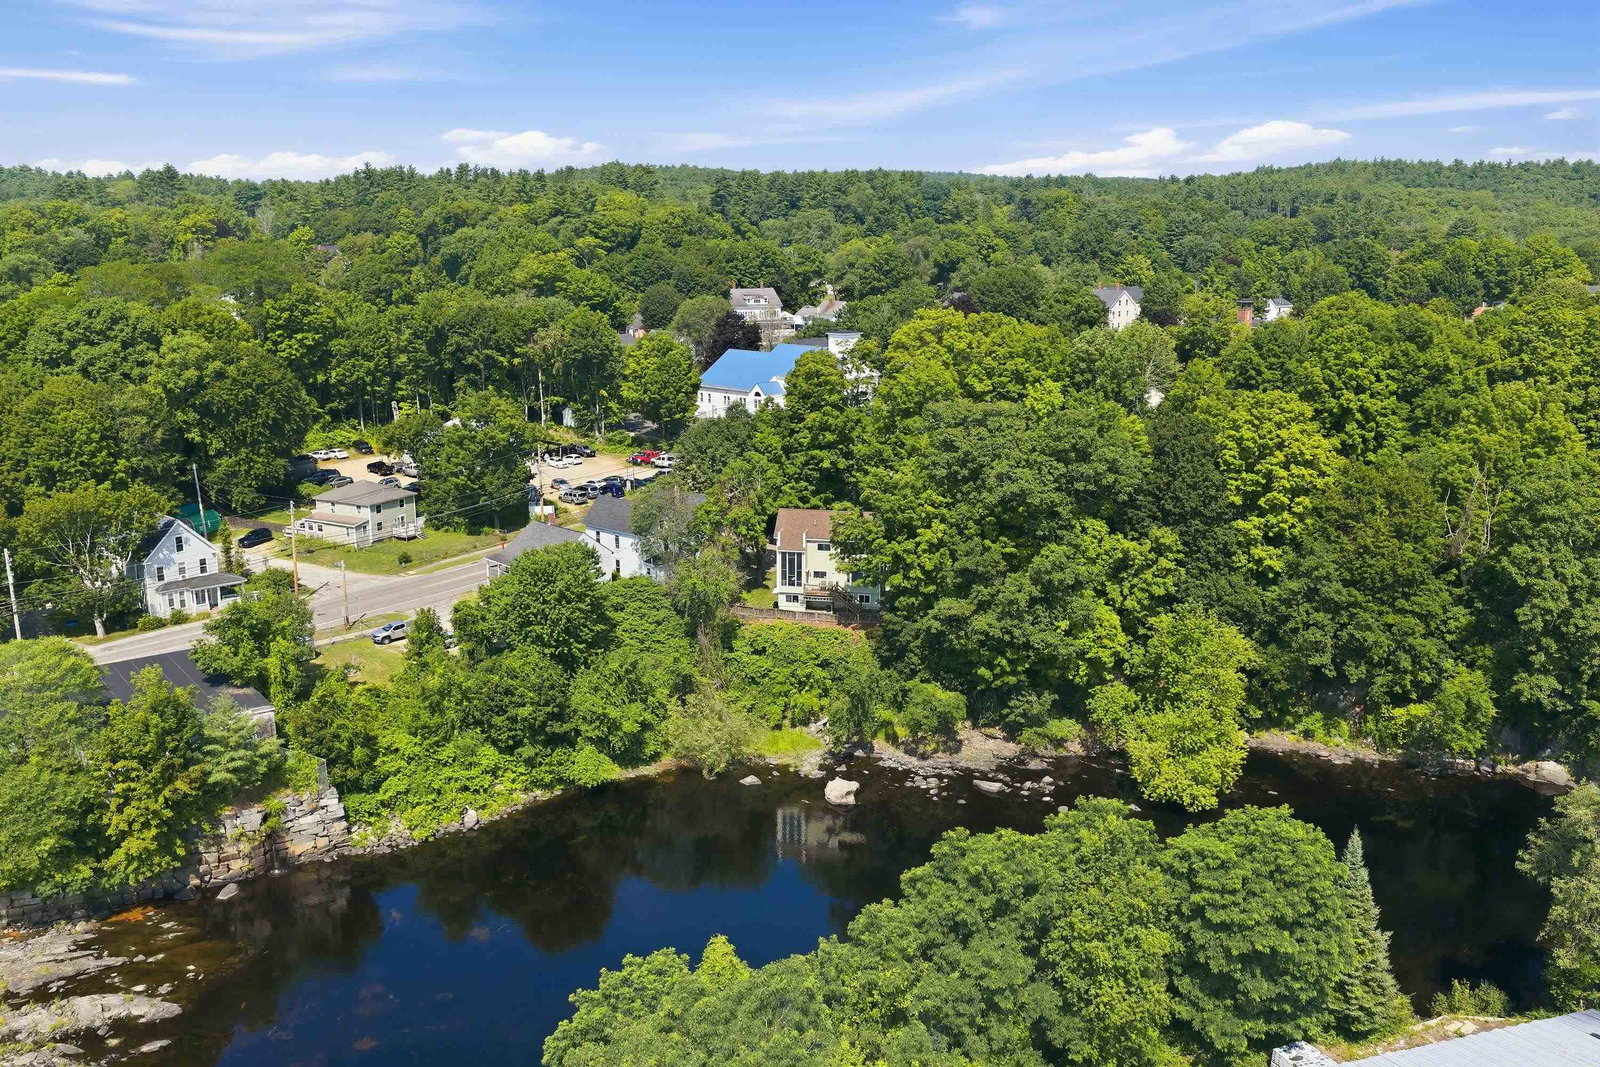
This modern, contemporary gem has stunning water views from every room in the house! Start your morning with coffee on the covered porch off the primary bedroom, overlooking the Contoocook River and dam. Another bedroom and full bath round off the second floor. The expansive first floor contains spacious living room, dining room with floor-to-ceiling windows, galley kitchen, and 3/4 bath with laundry. Quality craftsmanship is apparent throughout the home with hardwood and tile floors throughout, soaring ceilings, unique details such as graceful bowed walls, stained glass, and cement board exterior. Public water, sewer, and natural gas for peace of mind. The high ceilings continue in the full, walk out basement, which would be ideal for future finished space. The basement is heated with propane heater and has a wood stove. Multiple outdoor living spaces bring the sights and the sounds of the river to you. The home is steps away from Penacook Village's shops, restaurants, and parks. A quick, 10 minute drive brings you into Concord, the capital of New Hampshire. With such a unique property in a scenic location, this home would be ideal as a primary home, vacation home, or investment property. Why rent when you can own? This amazing, modern home is waiting for you! Showings to start at the open house Friday, 07/17 from 4-6pm and Sunday, 07/19 from 1pm-3pm. Quick close possible.
Additional Information
- Taxes
- $7,010
- Listing Agent
- Kelsey Nugent
- Listing Office
- BHG Masiello Concord
- Style
- Contemporary
- Elementary School
- Boscawen Elementary School
- Middle School
- Merrimack Valley Middle School
- High School
- Merrimack Valley High School
- Exterior Features
- Deck, Patio, Porch
- Electric
- Service - 201 to 600 Amps
- Utilities
- Telephone, Cable Available, Underground Gas, Underground Utilities
- Basement
- Climate Controlled, Daylight, Full, Walkout
- Foundation
- Poured Concrete
- Sewer
- Public Sewer
- Roof
- Architectural
- Zoning
- CM
- Water
- Public
Mortgage Calculator
 Copyright 2026 PrimeMLS, Inc. All rights reserved. This information is deemed reliable, but not guaranteed. The data relating to real estate displayed on this display comes in part from the IDX Program of PrimeMLS. The information being provided is for consumers’ personal, noncommercial use and may not be used for any purpose other than to identify prospective properties consumers may be interested in purchasing. Data last updated .