431 Grady Ln, Pembroke, NH 03275
- $859,900
- 3
- BD
- 2
- BA
- 1,788
- SqFt




Listing courtesy of Sandy Froman from Keller Williams Realty-Metropolitan. ()
- List Price
- $859,900
- Status
- ACTIVE
- MLS#
- 5098950
- Property Type
- Single Family Residence
- Bedrooms
- 3
- Bathrooms
- 2
- Living Area
- 1,788
- Lot Size
- 51,401
- Acres
- 1.18
- Year Built
- 2025
Property Description
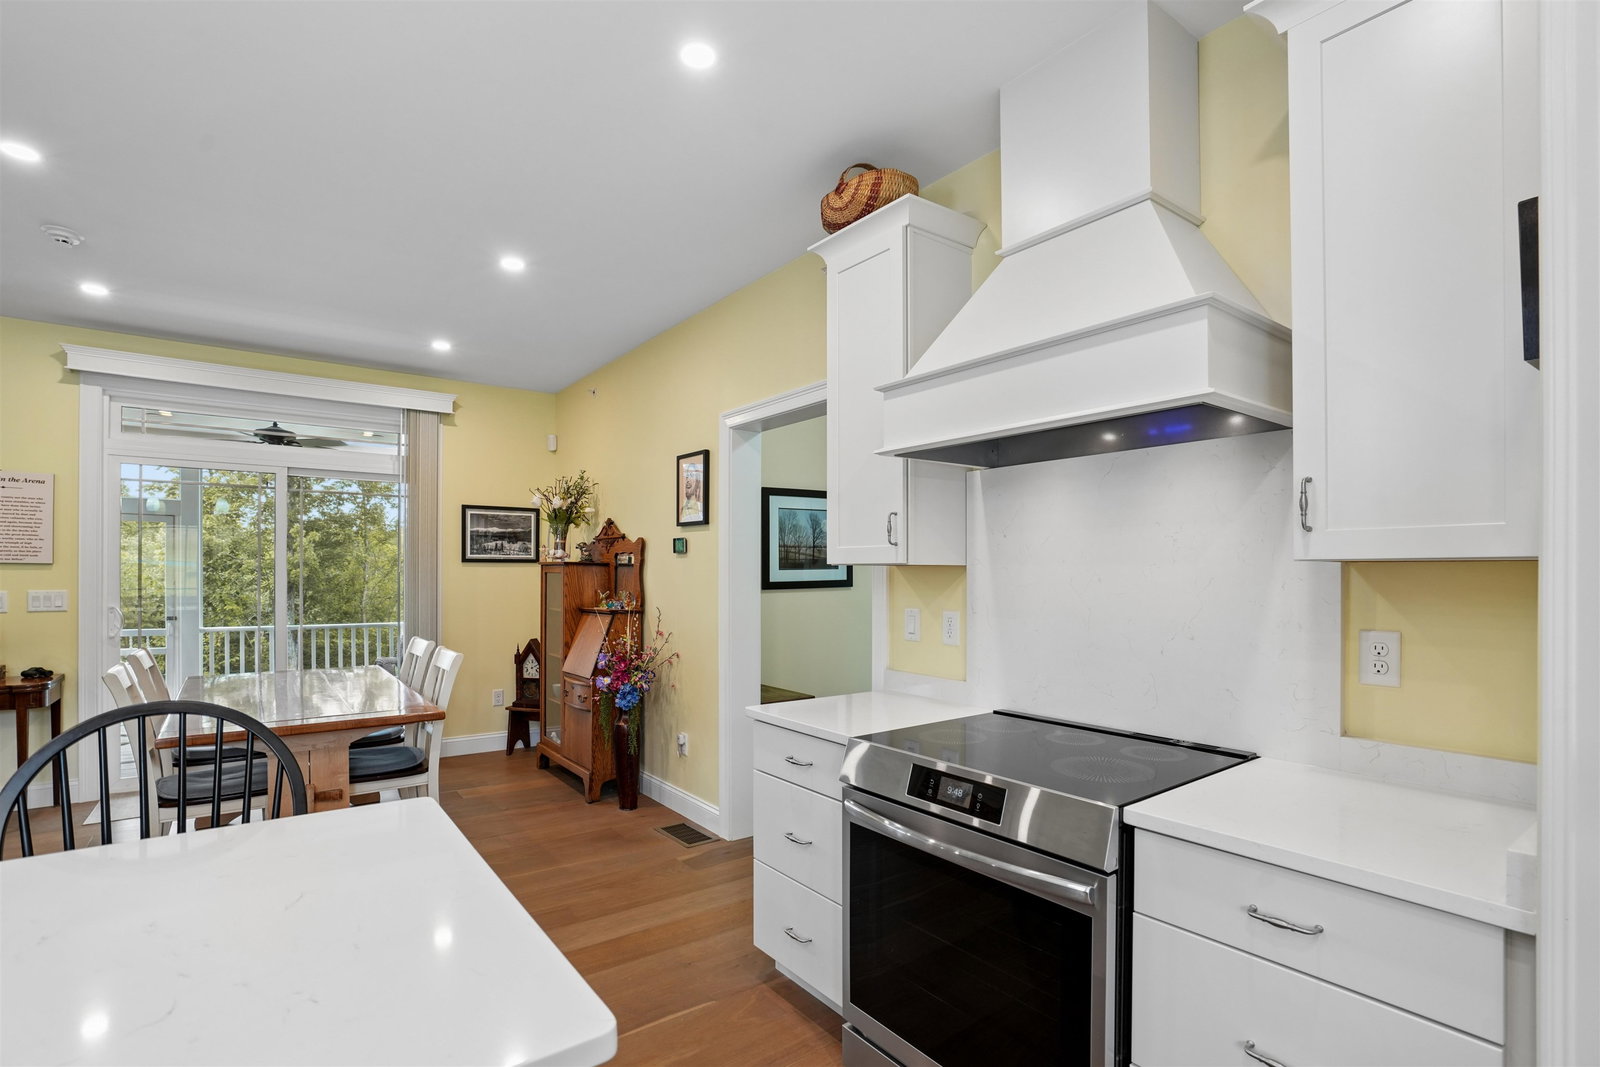
BETTER THAN NEW! Modern Luxury Detached Condo with Upgrades Galore, 3 Beds, 2 Baths, Built in 2025, Ready to Finish Daylight Basement and Trailside Living. Tucked away in a coveted cul-de-sac within one of the area's most desirable neighborhoods, this meticulously maintained home offers luxurious single-level living. Built just last year, it delivers the perfect blend of neighborhood camaraderie and single-family privacy. Every premium upgrade is already installed, making this 100% turnkey. Just unpack and start living! Large windows flood the home with natural light, creating a warm and elegant atmosphere throughout the open-concept layout. Your private sanctuary awaits, featuring a spacious bedroom layout, a custom-designed walk-in closet, and a luxurious bathroom with a spacious walk-in shower. The ready-to-be-finished daylight basement features walkout doors leading to a beautiful outdoor patio complete with a dedicated circular area for your future fire pit. Enjoy ultimate peace of mind and lower utility bills thanks to many energy efficiency upgrades, reliable central AC, and a professional fire sprinkler system monitored by an alarm company. Nestled in a wonderful, highly sought-after community, this home balances indoor luxury with outdoor enjoyment. Your detached layout gives you your own yard space to garden and grill, while nearby walking and nature trails are practically at your doorstep. Homes this pristine with luxurious single level living, a cul-de-sac location, and every upgrade complete, are a rare find. Open House Thurs. July 23, 5-7pm, Sat. & Sun. 11am-1pm
Additional Information
- Taxes
- $16,968
- Listing Agent
- Sandy Froman
- Listing Office
- Keller Williams Realty-Metropolitan
- Style
- Ranch
- Elementary School
- Pembroke Hill School
- Middle School
- Three Rivers School
- High School
- Pembroke Academy
- Exterior Features
- Patio, Porch, Covered Porch, Porch Screened, Shed, Window Screens
- Interior Features
- Drapes/Blinds, Draperies, Gas Fireplace, Hearth, Kitchen Island, Security System, Walk-In Closet(s), Window Treatments, First Floor Laundry
- Electric
- Service - 201 to 600 Amps, Circuit Breakers, Generator
- Utilities
- Cable Available, Propane
- Basement
- Concrete, Daylight, Interior Stairs, Walkout
- Foundation
- Poured Concrete
- Sewer
- 1500+ Gallon, Leach System, Septic Tank
- Roof
- Asphalt
- Zoning
- Residential
- Water
- Drilled Well
Mortgage Calculator
 Copyright 2026 PrimeMLS, Inc. All rights reserved. This information is deemed reliable, but not guaranteed. The data relating to real estate displayed on this display comes in part from the IDX Program of PrimeMLS. The information being provided is for consumers’ personal, noncommercial use and may not be used for any purpose other than to identify prospective properties consumers may be interested in purchasing. Data last updated .