101 Mansion Rd, Dunbarton, NH 03046
- $999,999
- 3
- BD
- 3
- BA
- 3,294
- SqFt


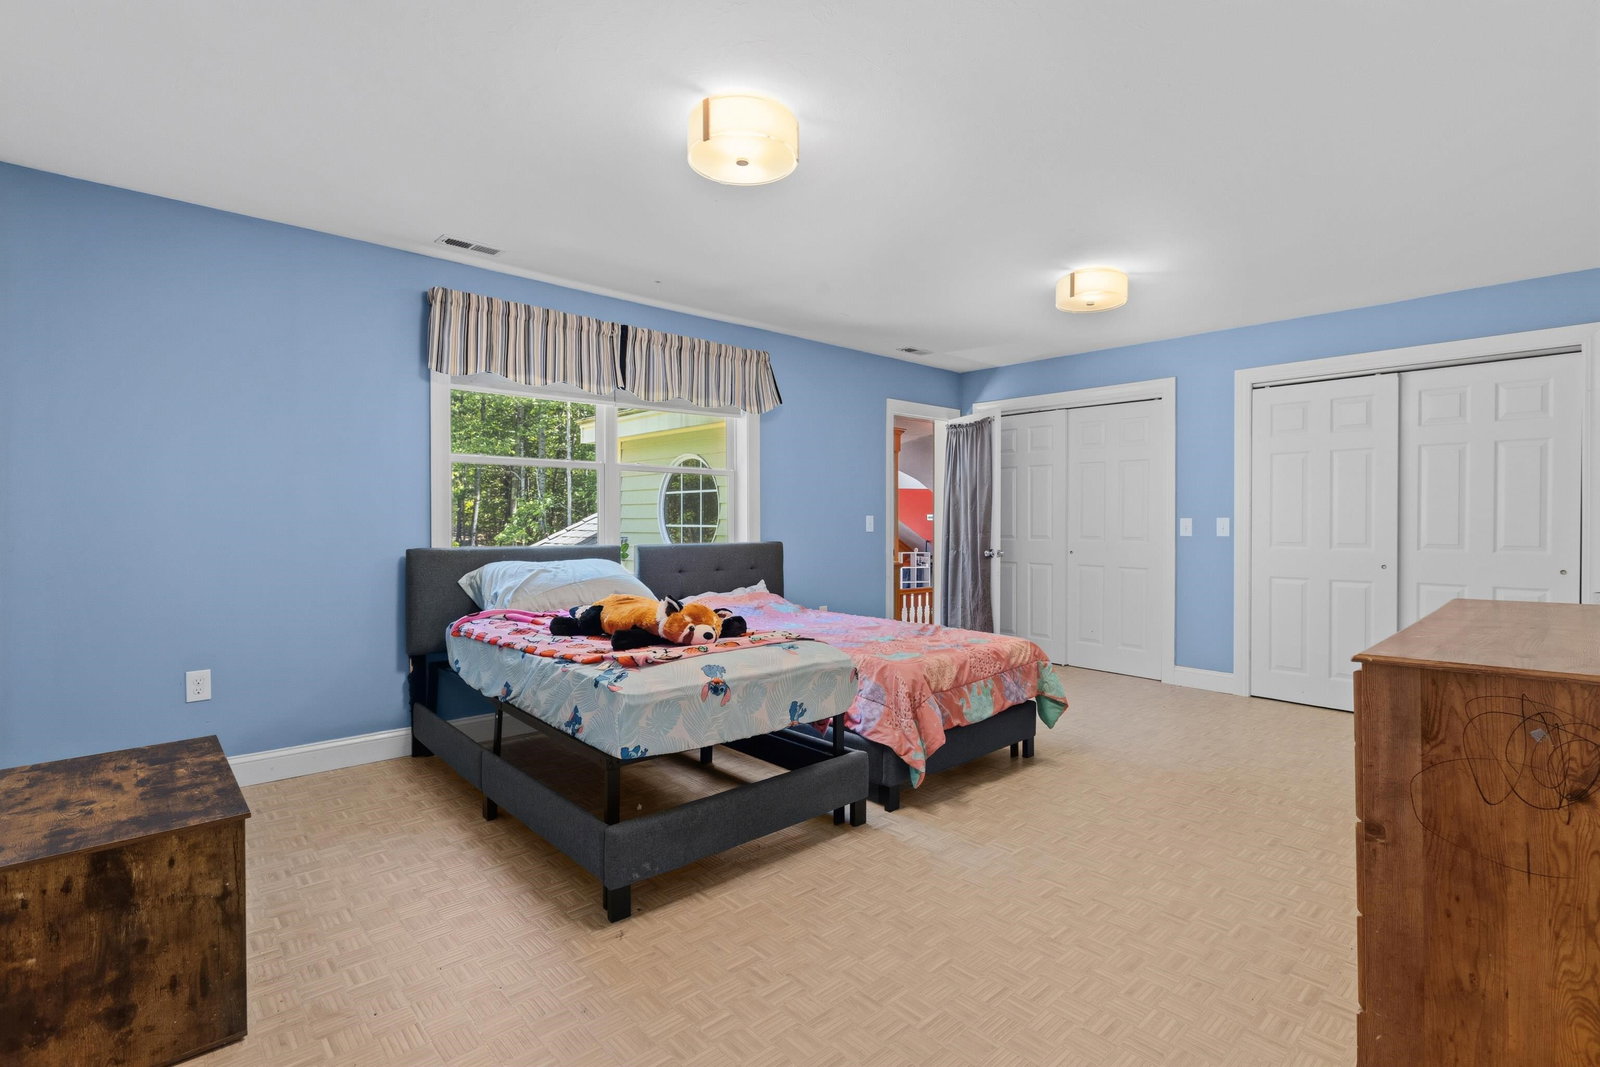


Listing courtesy of Kami Zink from RE/MAX Synergy. (Cell: 603-547-5059)
- List Price
- $999,999
- Status
- ACTIVE
- MLS#
- 5096576
- Price Change
- ▼ $50,000 1785195089
- Property Type
- Single Family Residence
- Bedrooms
- 3
- Bathrooms
- 3
- Living Area
- 3,294
- Lot Size
- 324,086
- Acres
- 7.44
- Year Built
- 1996
Property Description
Welcome to 101 Mansion Road, a truly exceptional retreat nestled on 7.44 private acres in the highly sought-after town of Dunbarton, New Hampshire. Offering breathtaking westerly views of Pat’s Peak, this custom home is perfectly positioned to capture unforgettable sunsets and incredible views all day long. Boasting 3,294 square feet of thoughtfully designed living space, this 3-bedroom, 3-bathroom home combines comfort, elegance, and functionality. At the heart of the home is a spectacular great room featuring soaring ceilings, abundant natural light, and ample space for entertaining family and friends. The spacious floor plan offers generously sized bedrooms, well-appointed bathrooms, and seamless indoor-outdoor living. Step outside to enjoy beautifully landscaped grounds that provide exceptional privacy and a peaceful setting surrounded by nature. Car enthusiasts, hobbyists, and those needing extra storage will appreciate the impressive 5-car garage, offering endless possibilities for vehicles, equipment, or workshop space. Whether you’re relaxing on the deck taking in the mountain views, entertaining guests, or simply enjoying the tranquility of your own private oasis, this property offers a lifestyle that’s hard to find. Just minutes from recreation, skiing at Pat’s Peak, and an easy commute to Manchester and Concord, 101 Mansion Road perfectly balances luxury, privacy, and convenience. This is New Hampshire living at its finest.
Additional Information
- Taxes
- $15,324
- Listing Agent
- Kami Zink
- Listing Office
- RE/MAX Synergy
- Style
- Colonial
- Middle School
- Bow Memorial School
- High School
- Bow High School
- Exterior Features
- Balcony
- Electric
- Service - 201 to 600 Amps
- Utilities
- Cable Available
- Basement
- Unfinished
- Foundation
- Poured Concrete
- Sewer
- Private Sewer, Septic Tank
- Roof
- Shingle
- Zoning
- Residential
- Water
- Drilled Well
Mortgage Calculator
 Copyright 2026 PrimeMLS, Inc. All rights reserved. This information is deemed reliable, but not guaranteed. The data relating to real estate displayed on this display comes in part from the IDX Program of PrimeMLS. The information being provided is for consumers’ personal, noncommercial use and may not be used for any purpose other than to identify prospective properties consumers may be interested in purchasing. Data last updated .