185 N Peak Dr, Easton, NH 03580
- $949,000
- 3
- BD
- 2
- BA
- 2,586
- SqFt




Listing courtesy of Elizabeth Horan from Badger Peabody & Smith Realty. (Cell: 603-616-8664)
- List Price
- $949,000
- Status
- ACTIVE UNDER CONTRACT
- MLS#
- 5096144
- Property Type
- Single Family Residence
- Bedrooms
- 3
- Bathrooms
- 2
- Living Area
- 2,586
- Lot Size
- 204,296
- Acres
- 4.69
- Year Built
- 2004
Property Description
4.69± private acres, this custom Beaver Mountain log-style home is tucked into the mountainside of Easton, NH, one of the lowest tax towns in NH. This home exudes comfort, craftsmanship, and outdoor adventure. Enter directly from the attached 2-car garage into the mudroom/laundry area and spacious foyer, opening to a dramatic cathedral-ceiling living room highlighted by a handsome floor-to-ceiling stone fireplace. The open-concept kitchen and dining area open to a covered front deck with amazing views. Should you choose, you could enhance views to reach from the Presidentials to the Kinsman Range. An ideal spot for relaxing and enjoying the peaceful surroundings. Two bedrooms and a full bath complete the main level. Upstairs, a loft provides flexible office or sitting space, while the primary suite features a private covered deck with stunning views. The walkout lower level is currently an exceptional woodworking shop, yet offers excellent potential for additional living space. Transferring fully furnished, including accessories and custom cabinetry in the basement, this home has been meticulously maintained with annual servicing of systems, recent exterior staining, and a whole-house generator. Minutes from Cannon Mountain, Franconia Notch, hiking, biking, skiing, and the Jericho Cooly Forest's miles of conserved trails. Wildlife abounds, as do endless recreational activities right out your door. Whether you’ve dreamt of a vacation home or you’re looking for a full-time year-round. This home will have broad market appeal for those passionate about the outdoors. Come live, work and play in our wonderful small communities surrounded by the White Mountains of NH.
Additional Information
- Taxes
- $7,072
- Listing Agent
- Elizabeth Horan
- Listing Office
- Badger Peabody & Smith Realty
- Style
- Cape Cod, Contemporary
- School District
- Profile
- Elementary School
- Lafayette Regional School
- Middle School
- Profile School
- High School
- Profile Sr. High School
- Exterior Features
- Deck, Garden, Covered Porch
- Interior Features
- Vaulted/Cathedral Ceilings, Separate Dining Room, Fireplace(s), Fireplace(s), Furnished, Hearth, Kitchen/Dining, Dining Combo, Natural Woodwork, First Floor Laundry
- Electric
- Circuit Breakers
- Utilities
- Propane
- Basement
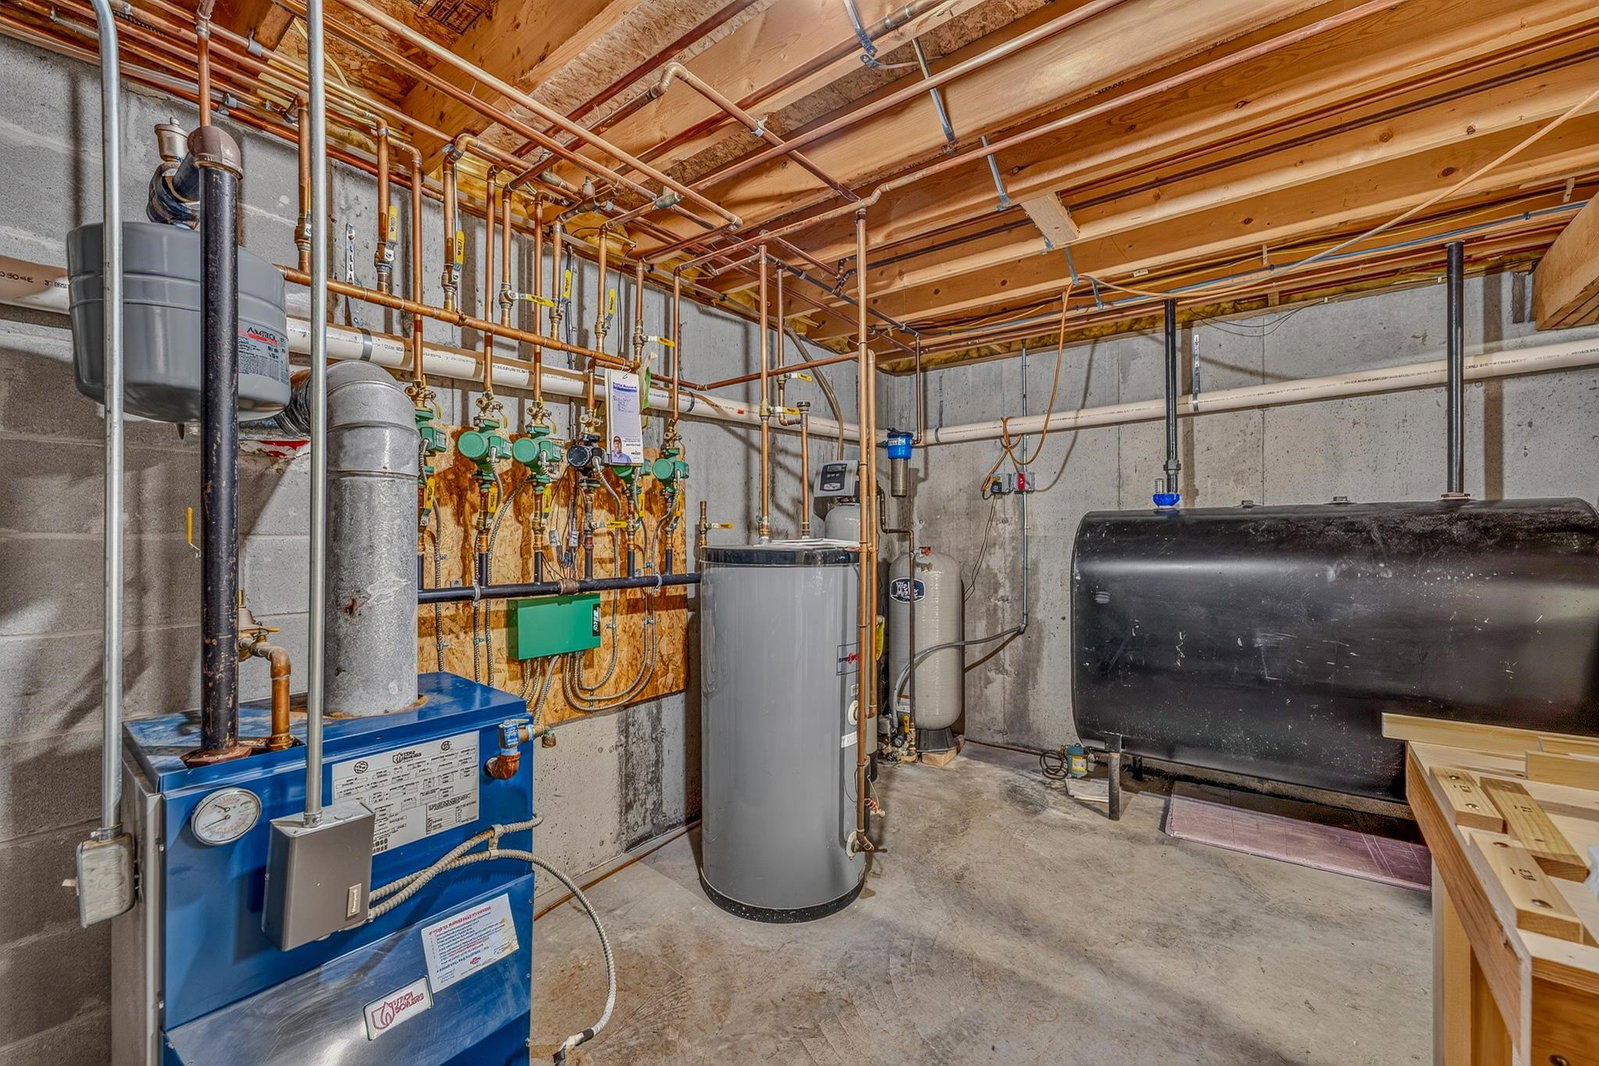
- Concrete, Concrete, Daylight, Full, Interior Stairs, Storage Space, Unfinished, Walkout, Basement Stairs
- Foundation
- Concrete
- Sewer
- Private Sewer
- Roof
- Architectural
- Zoning
- R1 Rural Residential
- Water
- Private Well
Mortgage Calculator
 Copyright 2026 PrimeMLS, Inc. All rights reserved. This information is deemed reliable, but not guaranteed. The data relating to real estate displayed on this display comes in part from the IDX Program of PrimeMLS. The information being provided is for consumers’ personal, noncommercial use and may not be used for any purpose other than to identify prospective properties consumers may be interested in purchasing. Data last updated .