51 Colby Farm Rd, Chester, NH 03036
- $1,450,000
- 3
- BD
- 4
- BA
- 3,335
- SqFt




Listing courtesy of Jo-Ellen Redmond from EXP Realty. (Cell: 603-533-7488)
- List Price
- $1,450,000
- Status
- ACTIVE UNDER CONTRACT
- MLS#
- 5090829
- Property Type
- Single Family Residence
- Bedrooms
- 3
- Bathrooms
- 4
- Living Area
- 3,335
- Lot Size
- 44,867
- Acres
- 1.03
- Year Built
- 2024
Property Description
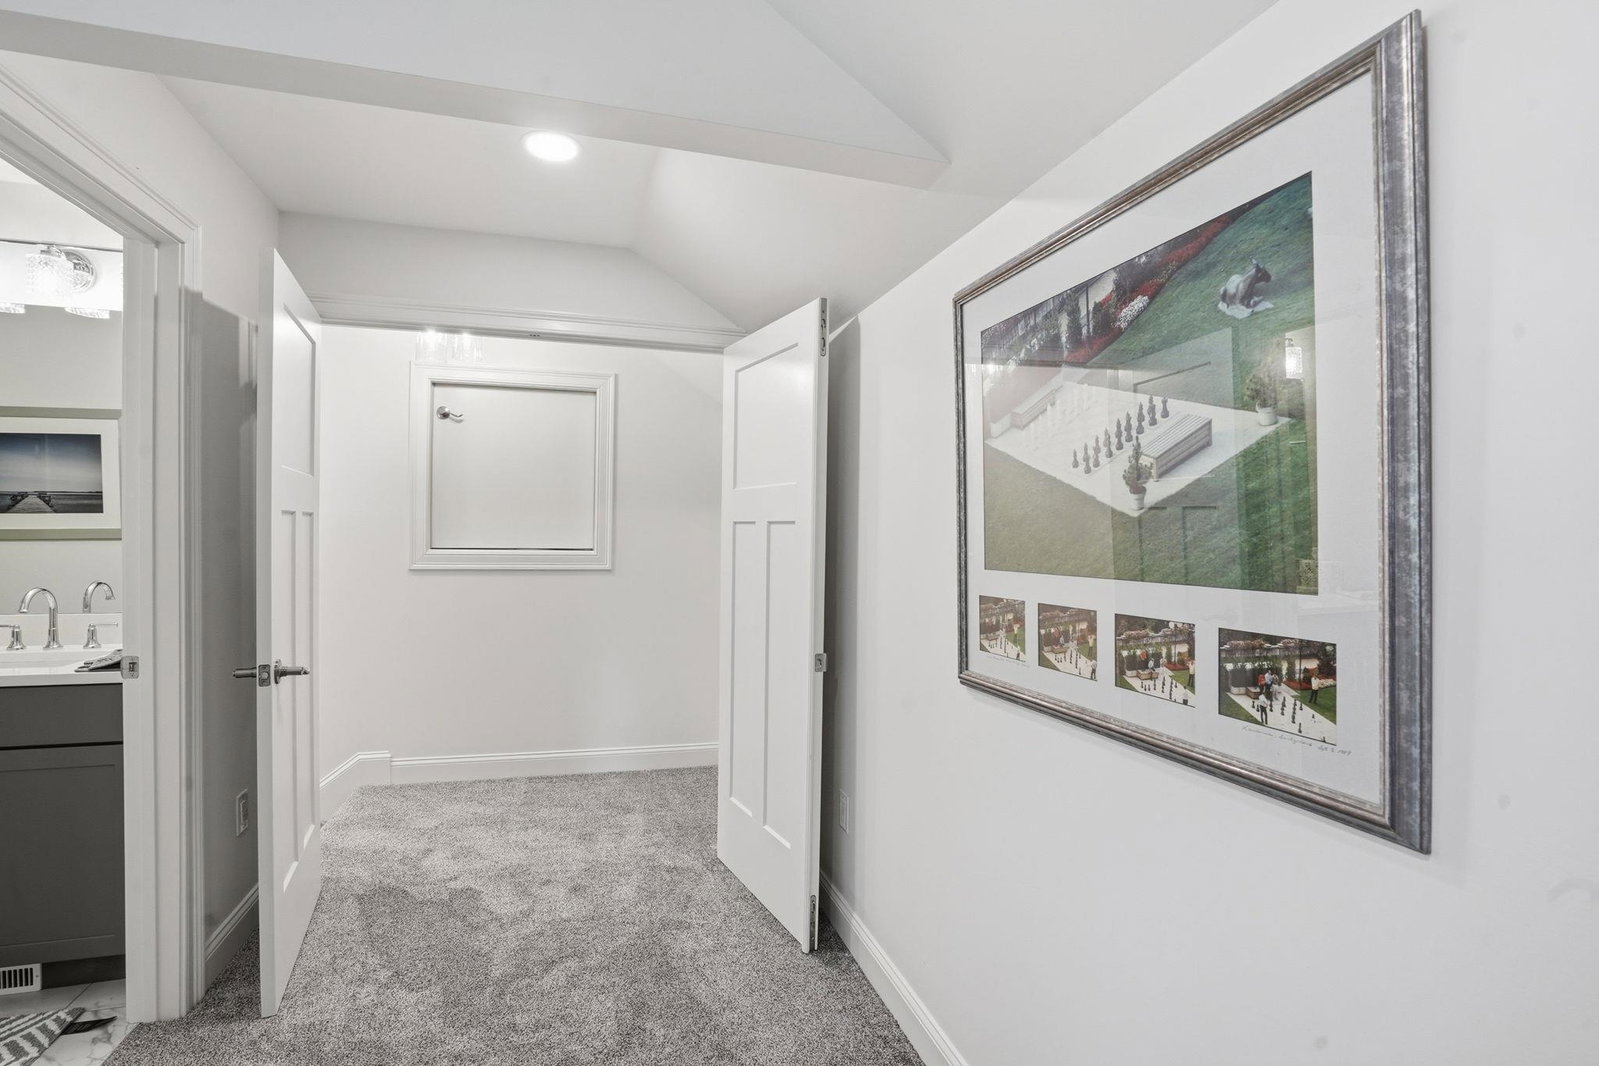
Most ranch homes play it safe. This one doesn't. Tucked at the end of a cul-de-sac with conservation land bordering the back and one side, 51 Colby Farm Road was built for people who actually thought about how they wanted to live — and then built it that way. The double-sided gas fireplace is the first thing that stops you. Open to both the living room and dining room, it's the kind of feature that makes you rethink every home you've ever been in. The kitchen keeps the momentum going: gas cooktop, microwave/oven combo, glass-front cabinets, and an island big enough to mean it. Integrated surround sound and a full smart home system mean the music follows you room to room and everything else just works lights, climate, security, all of it from the palm of your hand. The primary suite is its own world — his and hers walk-in closets, with her closet featuring its own island with drawers, a private screened-in porch just off the bedroom perfect for morning coffee or an evening glass of wine while the sun sets over the conservation land, and a bathroom with dual sinks, a makeup area, an oversized shower, and a private water closet. Two additional bedrooms share a full bath, a half bath is right where you need it, and the laundry closet has an actual folding area because someone here was thinking clearly. Then there's the garage. Three bays, 10-foot ceilings, custom shelving and storage throughout — the kind of space that makes grown adults emotional. Above it, a full bonus room with its own bathroom that can become whatever you need it to be. And when it comes to storage, the easily accessible attic delivers — a quiet, surprisingly beautiful space that makes staying organized feel effortless. Outside, a farmer's porch out front and a large deck out back with piped gas to both the grill and the fire pit — an entertainer's dream from the inside out. Conservation land behind you and along one side. Quiet. Private. Real. This is the one you come back to.
Additional Information
- Taxes
- $15,299
- Listing Agent
- Jo-Ellen Redmond
- Listing Office
- EXP Realty
- Style
- Ranch
- Exterior Features
- Deck, Partial Fence, Patio, Covered Porch, Porch Screened, Storage, Window Screens, Low E Window(s)
- Interior Features
- Drapes/Blinds, Separate Dining Room, Gas Fireplace, Kitchen Island, LED Lighting, Bath in Primary Bedroom, Natural Light, Soaking Tub, Wired Audio, Vaulted/Cathedral Ceilings, Walk-In Closet(s), Walk-In Pantry, First Floor Laundry, Smart Thermostat, Attic
- Electric
- Service - 201 to 600 Amps
- Utilities
- Cable Available, Propane
- Basement
- Concrete, Exterior Stairs, Interior Stairs, Unfinished, Exterior Entry
- Foundation
- Concrete
- Sewer
- 1250 Gallon
- Roof
- Architectural
- Zoning
- Res
- Water
- Drilled Well
Mortgage Calculator
 Copyright 2026 PrimeMLS, Inc. All rights reserved. This information is deemed reliable, but not guaranteed. The data relating to real estate displayed on this display comes in part from the IDX Program of PrimeMLS. The information being provided is for consumers’ personal, noncommercial use and may not be used for any purpose other than to identify prospective properties consumers may be interested in purchasing. Data last updated .